

3 Things I Learnt Taking the NatHERS for Existing Homes Exam
Preparing for the NatHERS for Existing Homes Assessor exam is no walk in the park. It requires a deep dive into the Technical Note and Code of Practice to understand exactly how to accurately model the thermal performance of a home. You are allowed 2560 minutes to complete the exam, so there is no need to rush. During my preparation, a few specific rules and edge cases really stood out:
Here are the top 3 things I learnt while taking the exam!
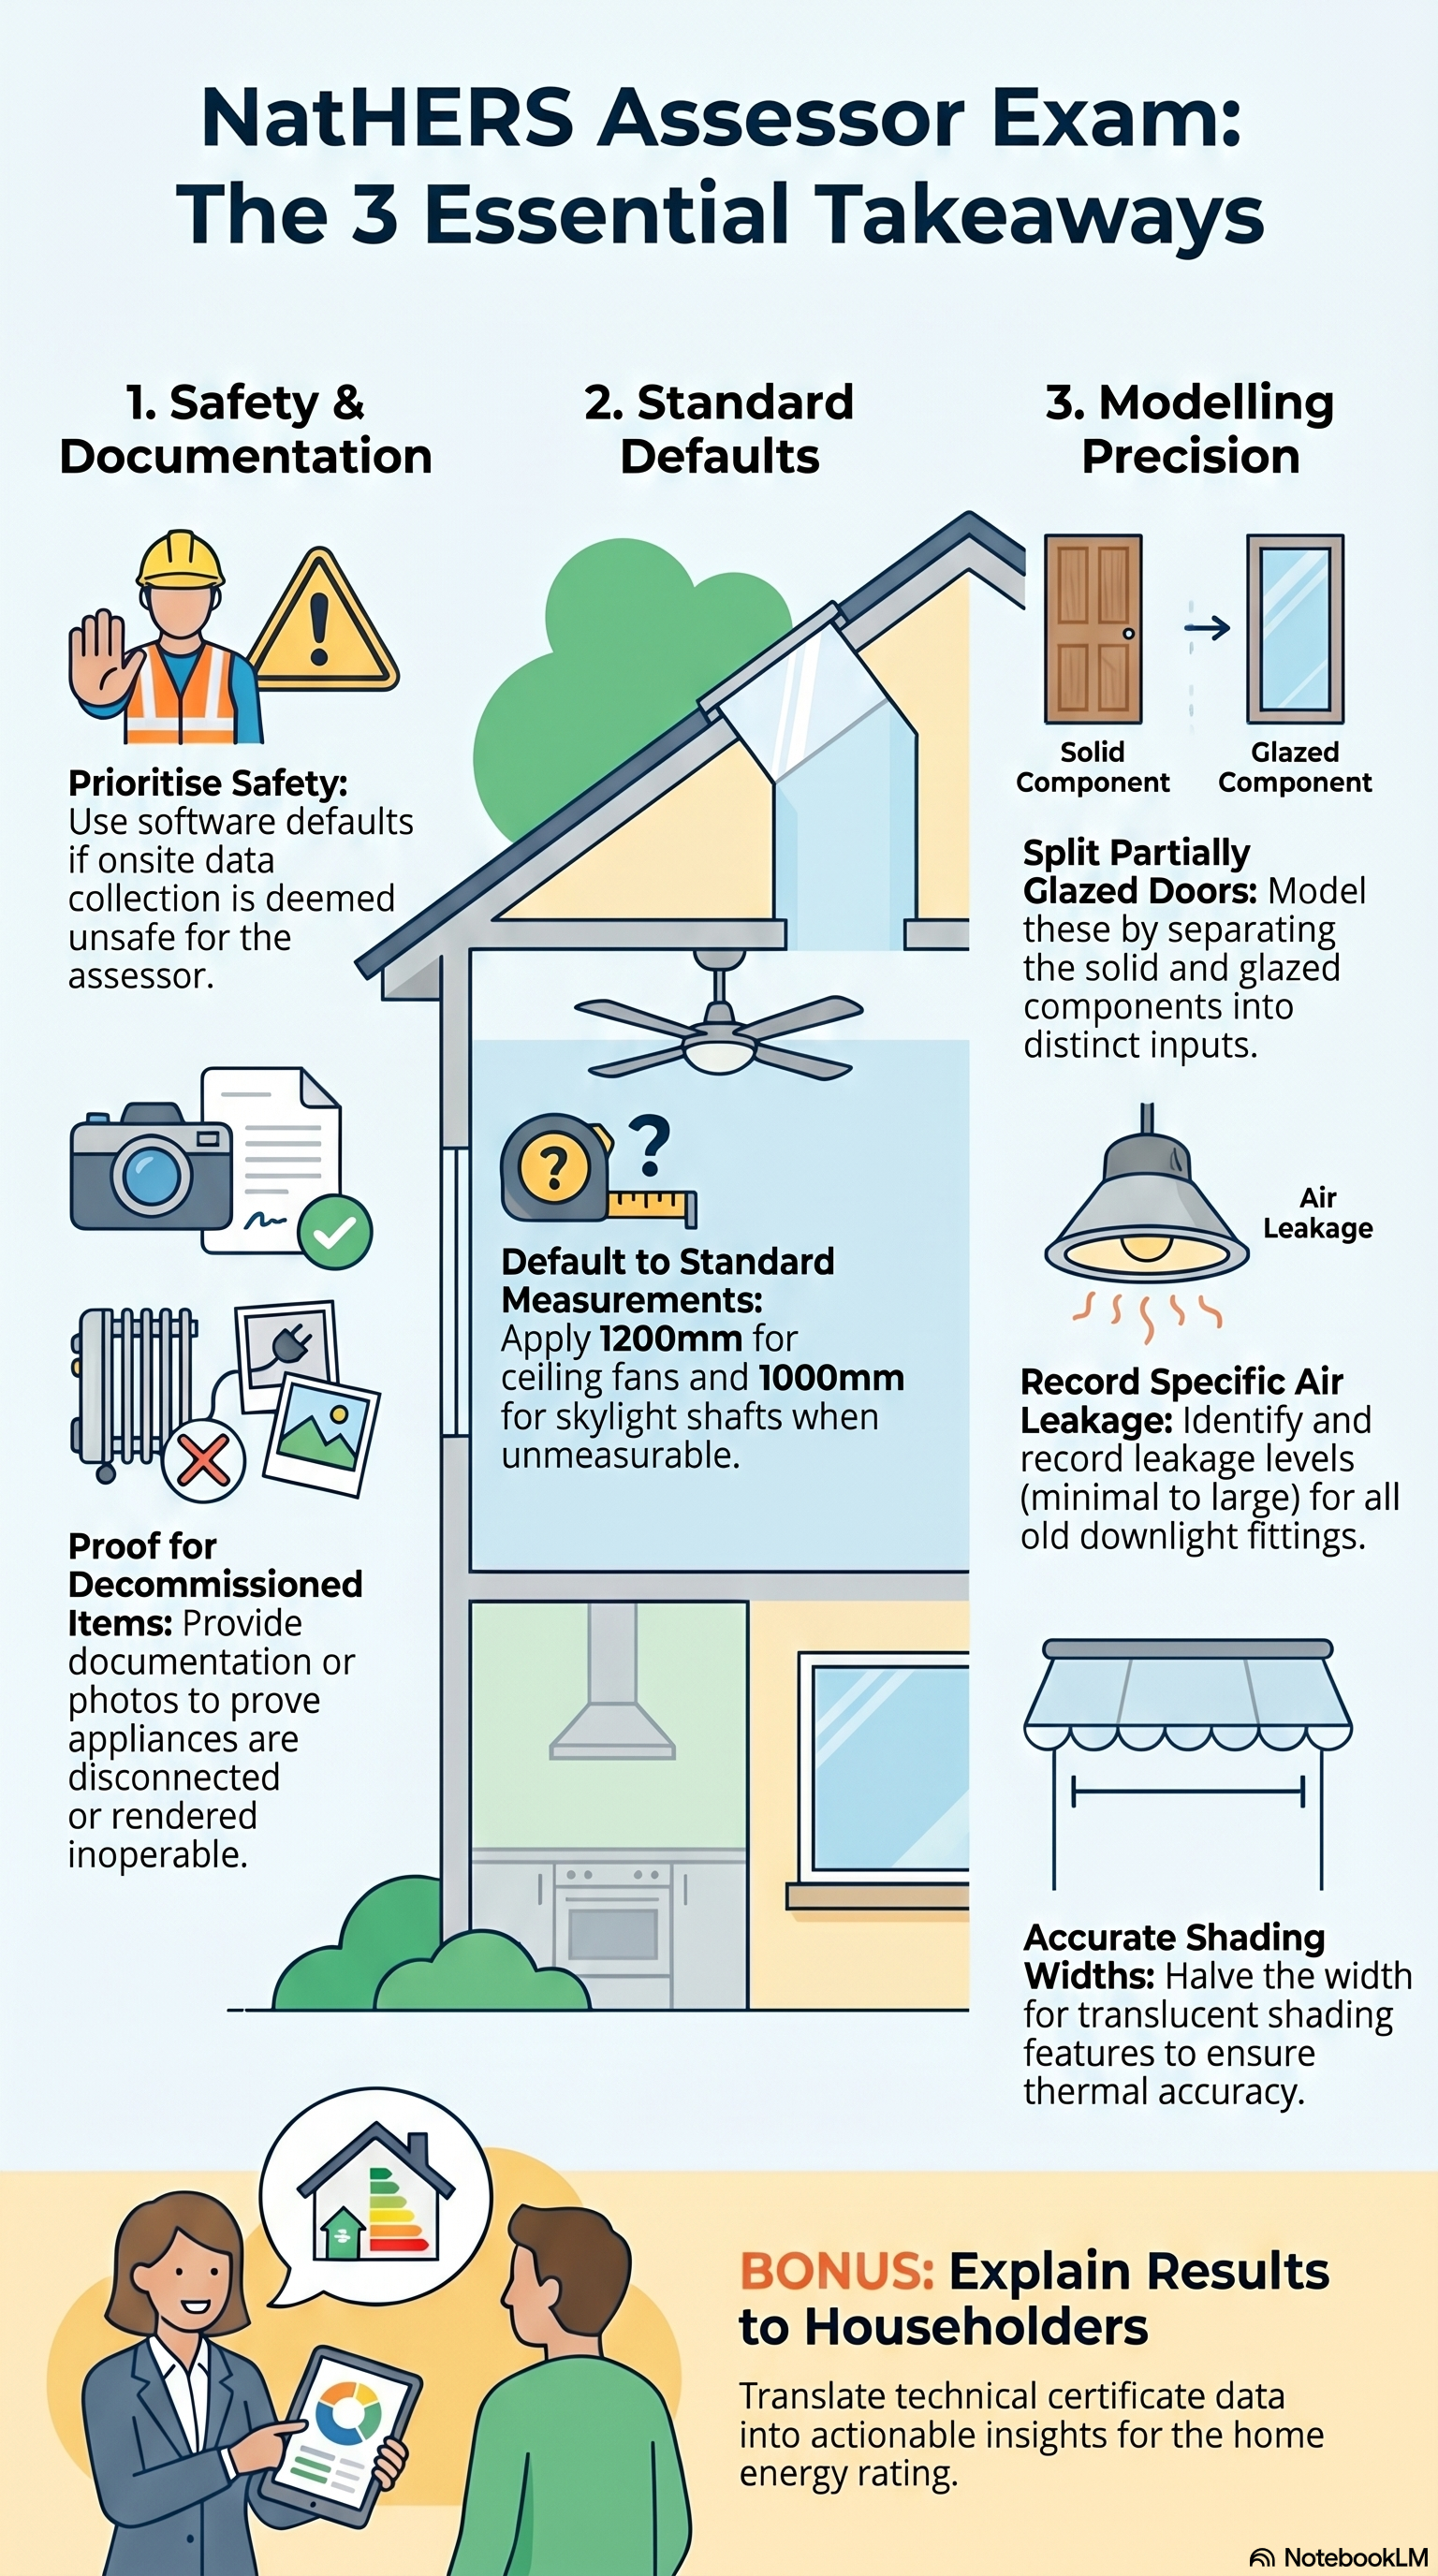
1. Safety and Documentation over "Trust Me"
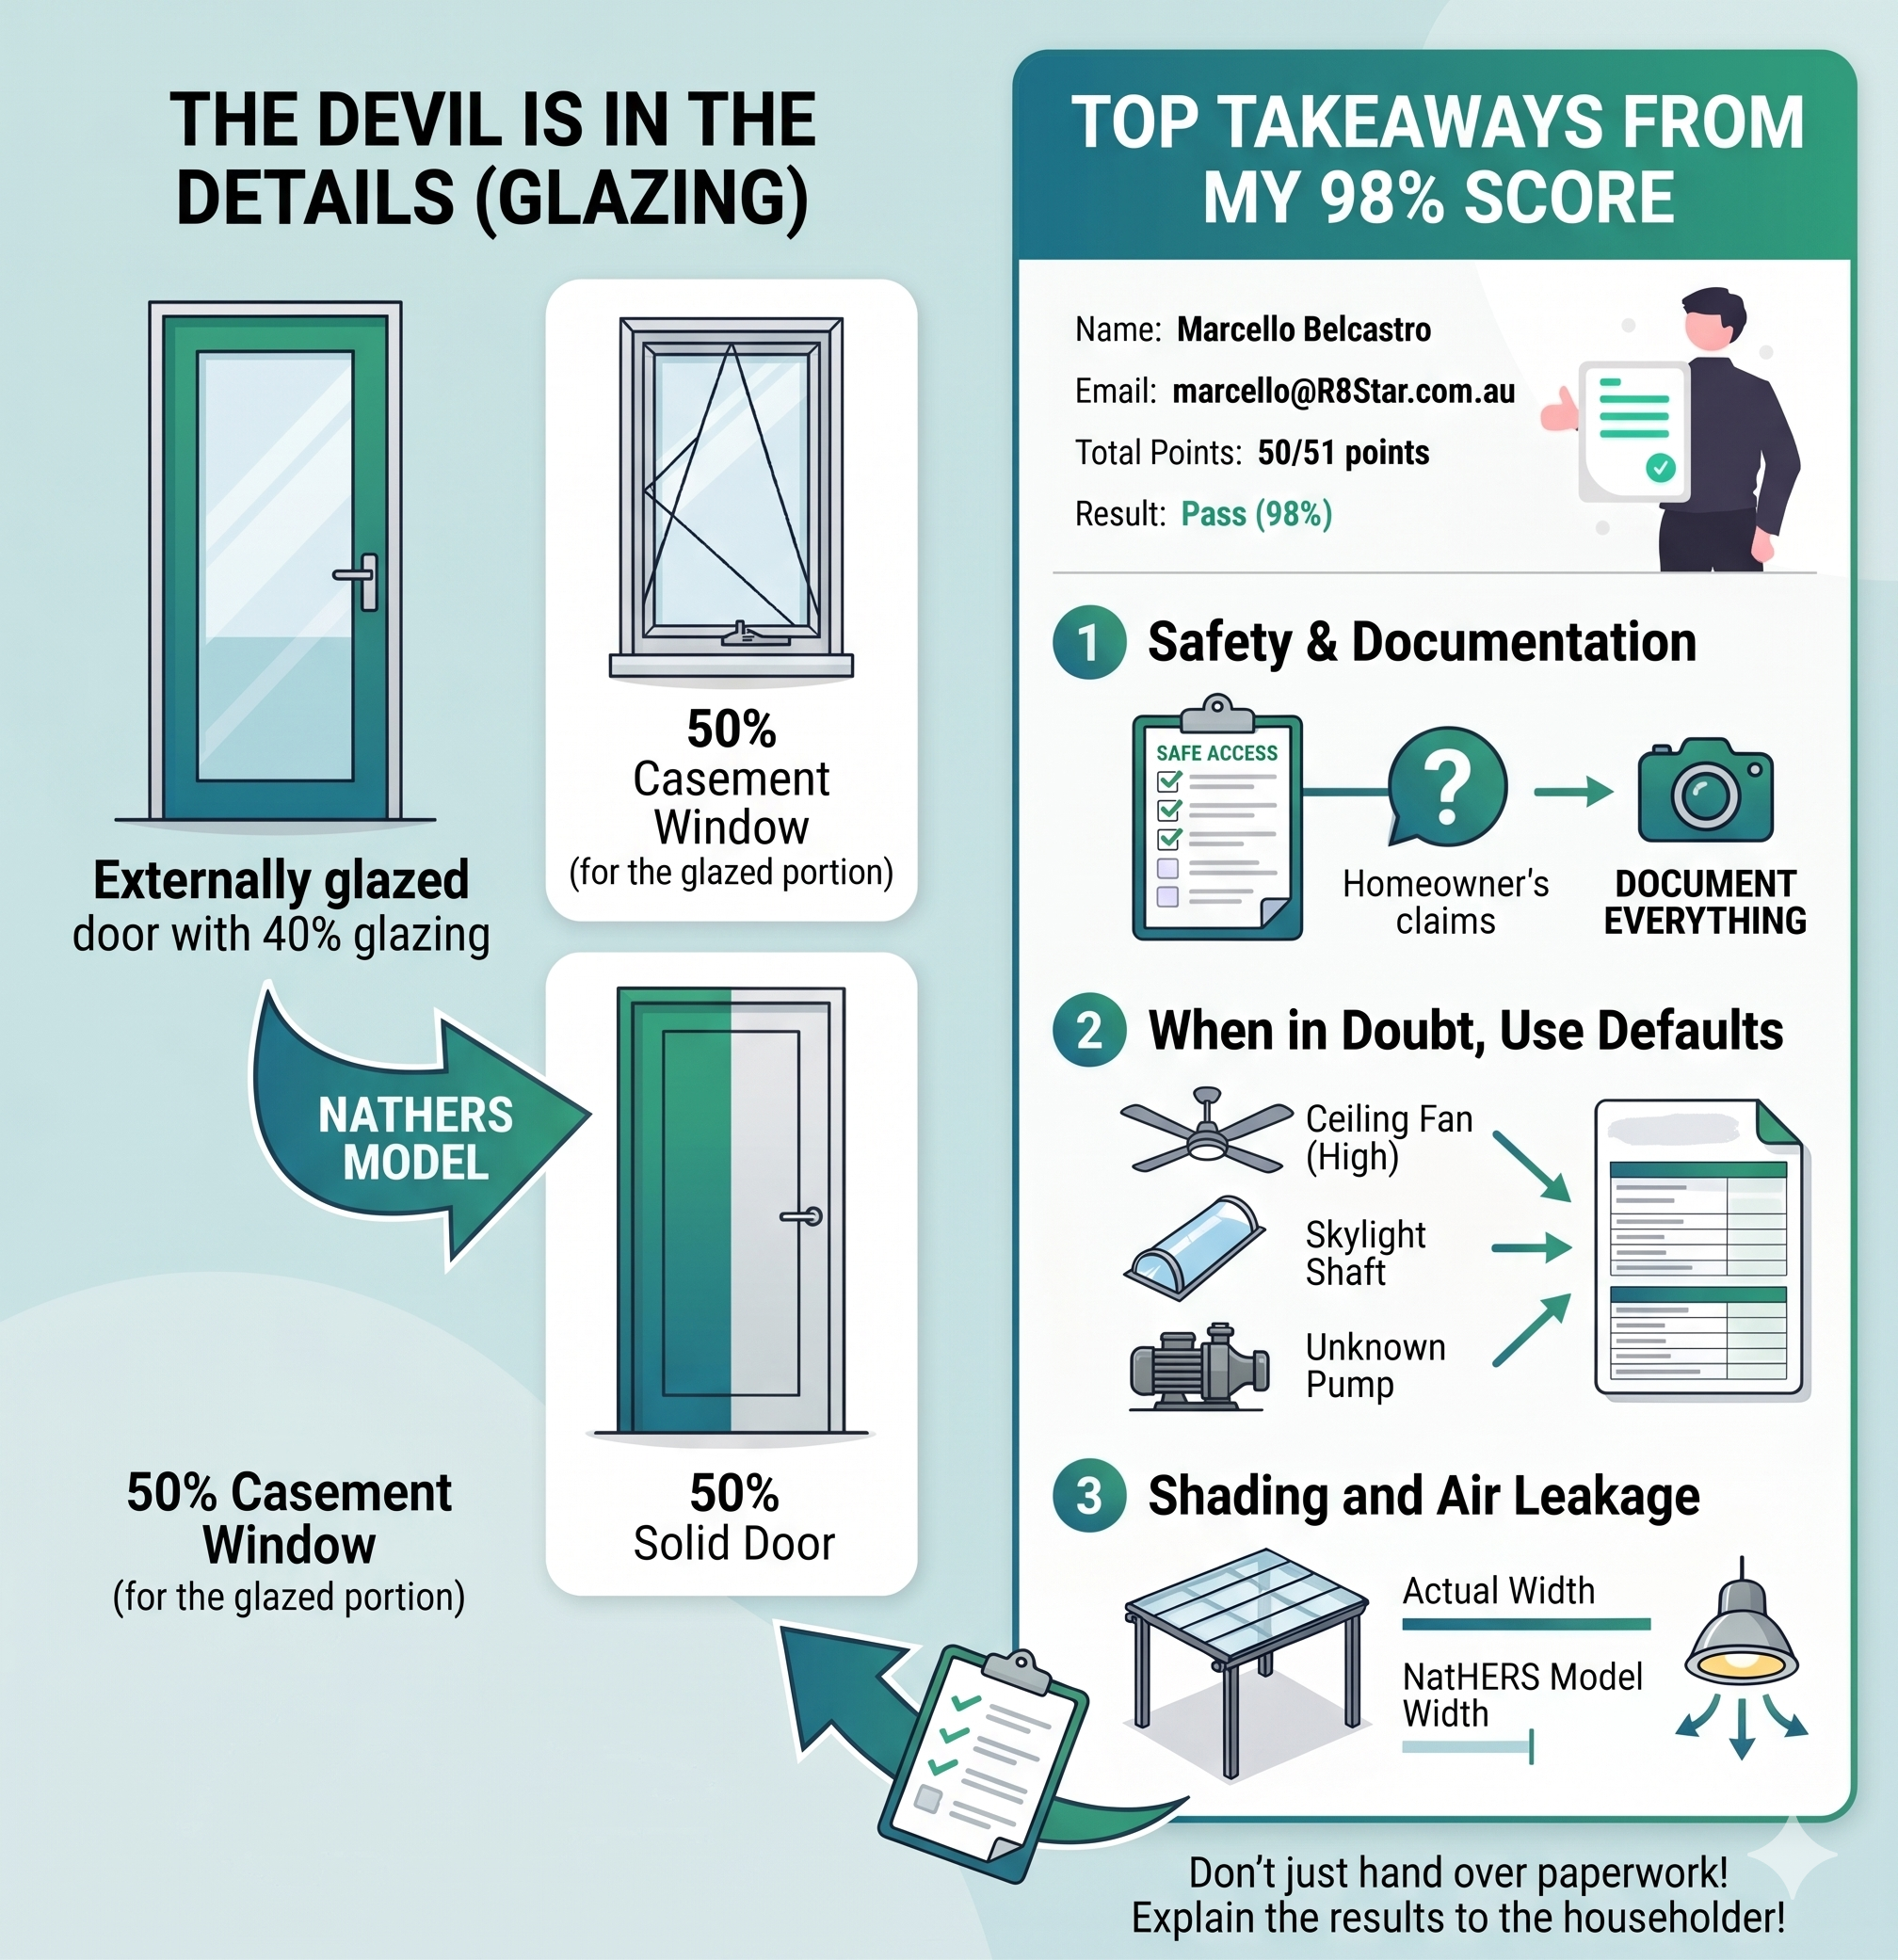
One of the trickiest scenarios in the exam was dealing with unverified homeowner claims. For instance, what do you do if a homeowner insists their subfloor has R2.0 insulation, but you can't verify it due to unsafe access and a lack of invoices? You can't just take their word for it.
If access to an area like a subfloor is deemed unsafe and there is no documentary evidence, you must use the standard default insulation values based on the floor type, building age, and location, and importantly, you must record the unsafe access as your reason in the "Additional Information" field of the rating file.
The same strict evidence rules apply to appliances. If a householder claims a heater is decommissioned, it can only be excluded from your rating if you have photographic or documentary evidence that it has been permanently disconnected or rendered inoperable by a licensed professional.
2. When in Doubt, Use the Defaults.
Assessors aren't expected to perform acrobatics or dismantle appliances to get exact measurements. The exam highlighted several handy "standard settings" that keep you moving when safe or exact measurements are impossible.
High ceilings: If you can't safely reach a ceiling fan with a tape measure, you are allowed to apply a standard setting size of 1200 mm.
Reflective shafts: If you can't measure the exact length of a tubular skylight shaft, you simply use the standard 1000 mm length.
Missing technical specs: If a pool pump's specific type is unknown, you must select the default "single speed". Similarly, if a solar PV system's supply type is a mystery, you must default to single-phase and apply a 3 kW export limit.
3. The Devil is in the Details (and the Glazing)
Modelling specific features requires some fascinating rule applications, especially when elements are mixed or partially transparent.
For example, how do you model an externally glazed door with 40% glazing? Because the glazing falls between 25% and 75%, it is classified as "Partially glazed" and must be mathematically split. You have to model it as a 50% casement window (for the glazed portion) and a 50% solid door.
Another great "gotcha" detail from the exam was regarding lighting and air leakage. Even if a homeowner recently swapped all their halogen bulbs for energy-efficient LEDs, if the physical ceiling fittings are still old-style unsealed recessed downlights, they must still be entered as air leakage points based on their size and leakage level.
Finally, shading features have their own quirks. If a wall is shaded by a deep pergola with a polycarbonate (translucent) roof, you don't enter its full projection width. Instead, you model it as half of its actual measured width to account for the partially transparent material.
--------------------------------------------------------------------------------
Bonus Takeaway: The exam also reminded me that an assessor's job isn't done just by handing over the paperwork. Once the Home Energy Rating Certificate is produced, you are required to explain the contents and key results to the householder, helping them understand their home's main sources of energy consumption and how they can actually improve it!